



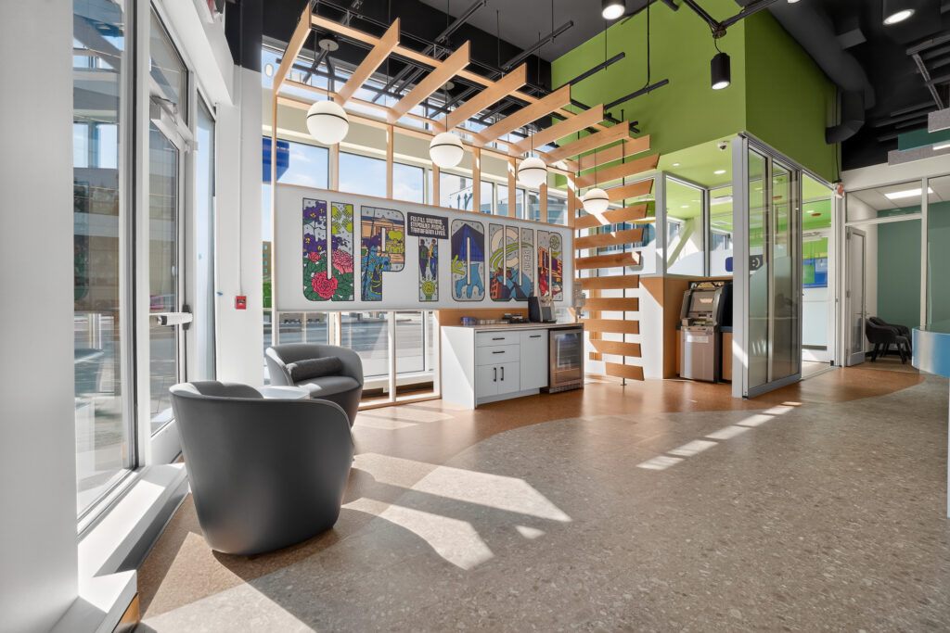
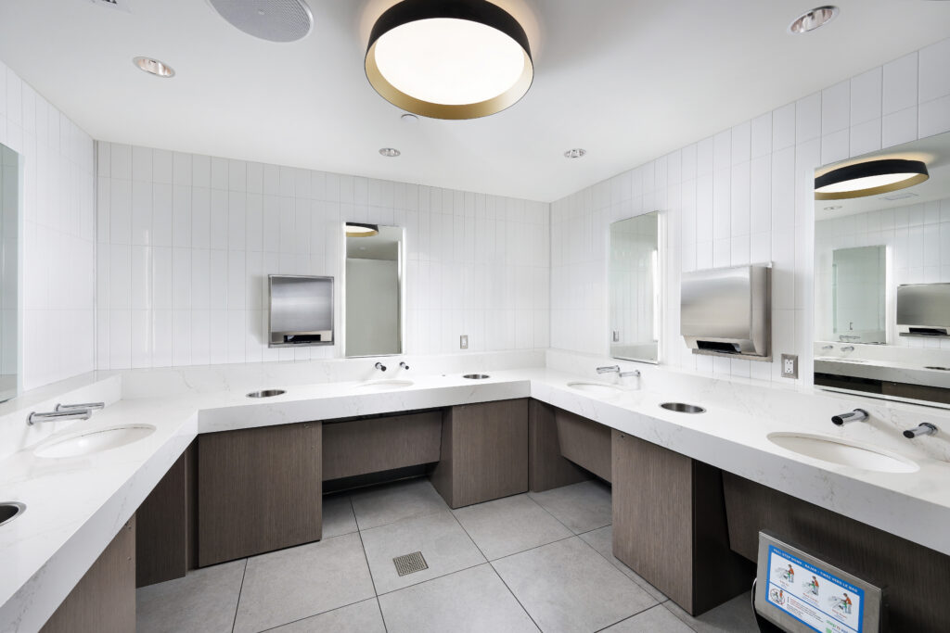
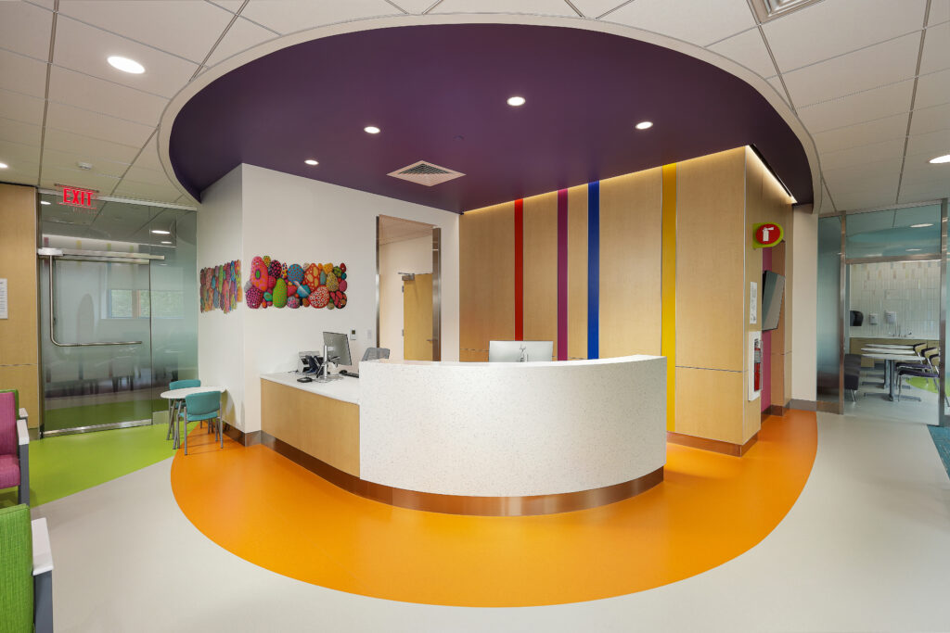
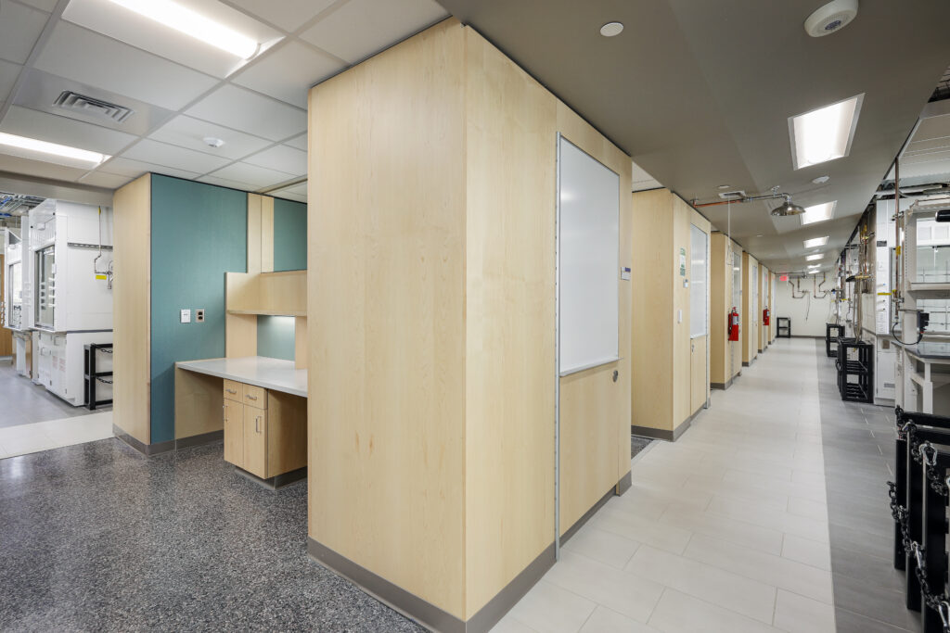
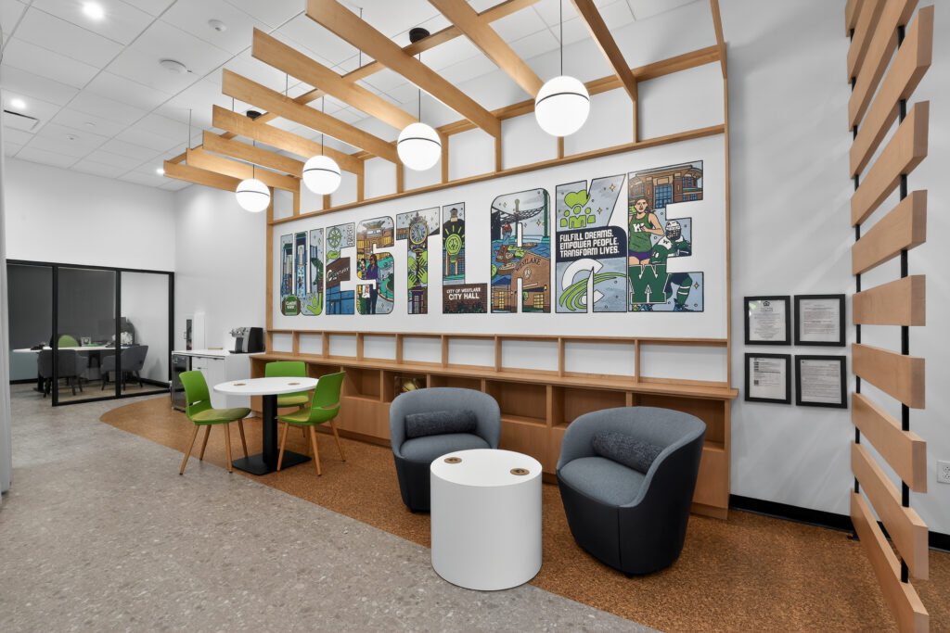
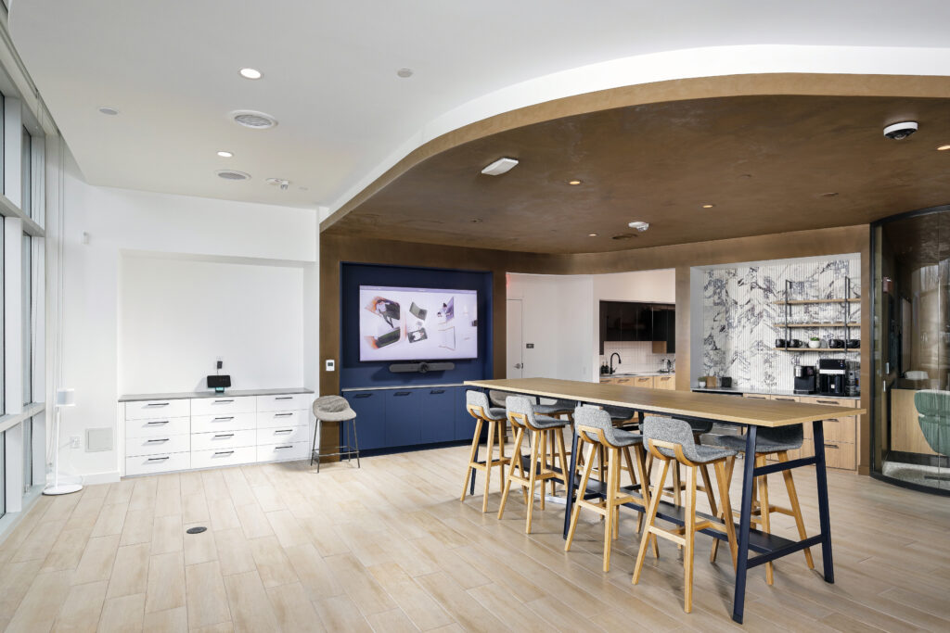



The project involved a 6,800 sq. ft. fit-out within a 10-story office building, showcasing a variety of custom architectural millwork. In the reception area, a custom desk was crafted with a stone top and a laminate-faced die wall, complemented by a tall wall cabinet and shelving unit made from veneer paneling. In multiple project rooms, the scope included plastic laminate countertops supported by brackets. The service center featured a metal slat wall, door base cabinetry, open base cabinets, solid surface countertop, wall panels, and acrylic compartment box. The kitchen was outfitted with custom cabinetry, a waterfall island with laminate tops, built-ins, 1-inch aluminum slat walls, adjustable shelving, and backsplash laminate wall panels.