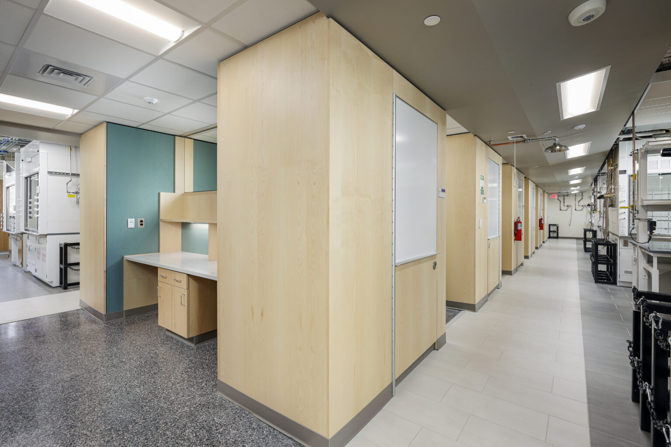



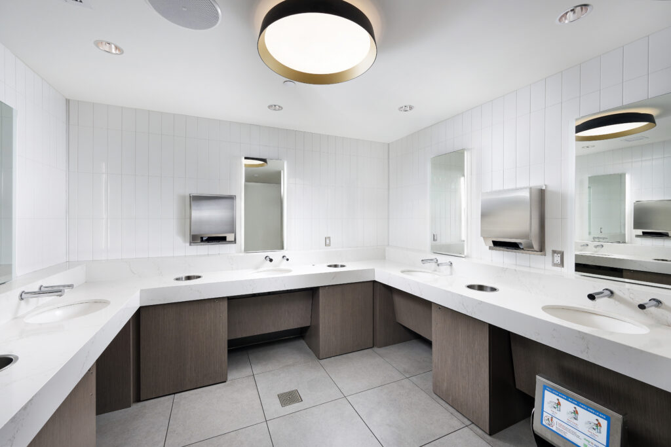
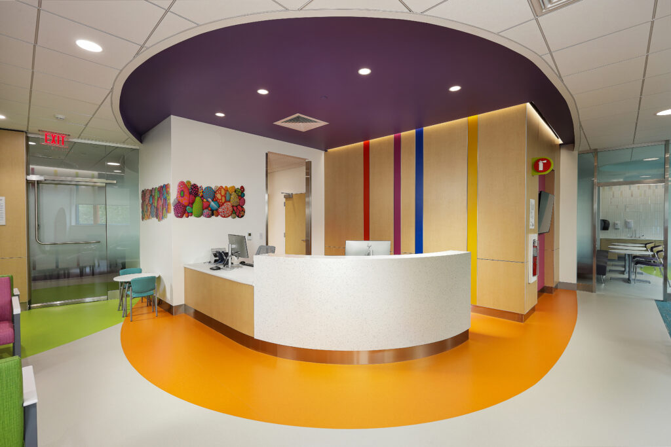
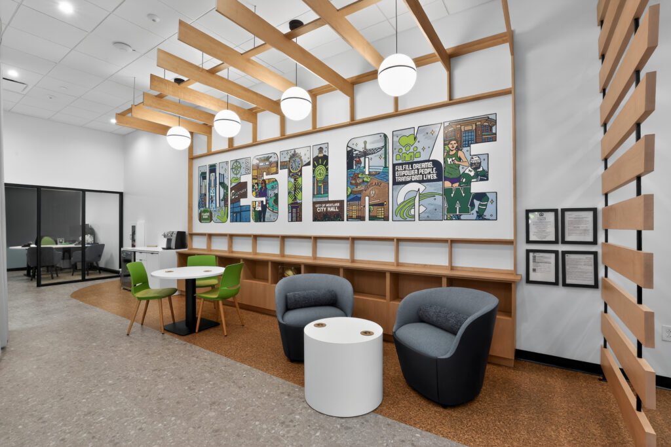
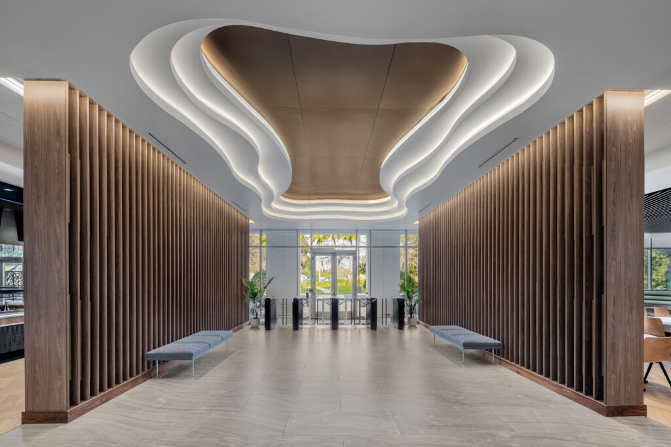
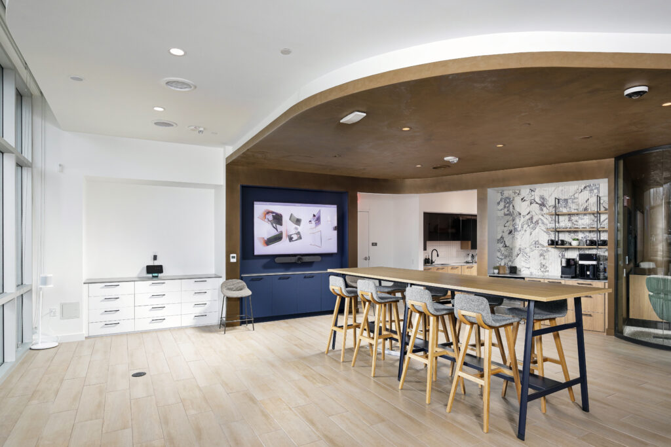
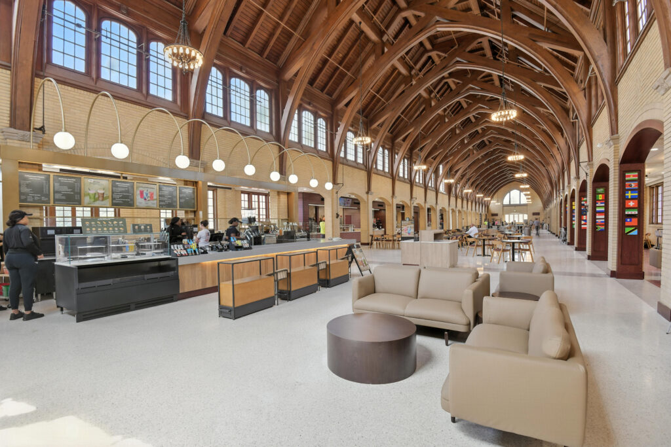
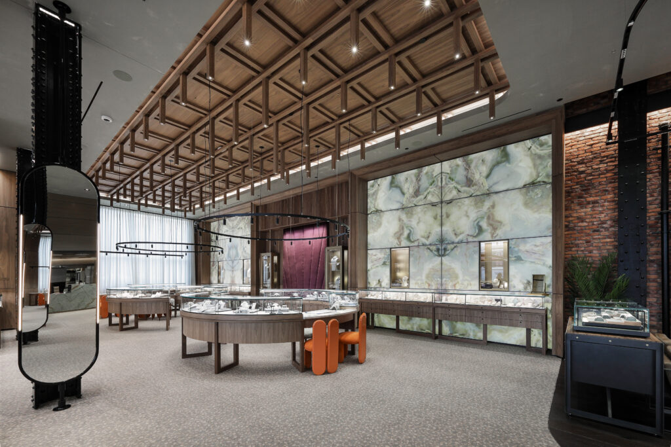
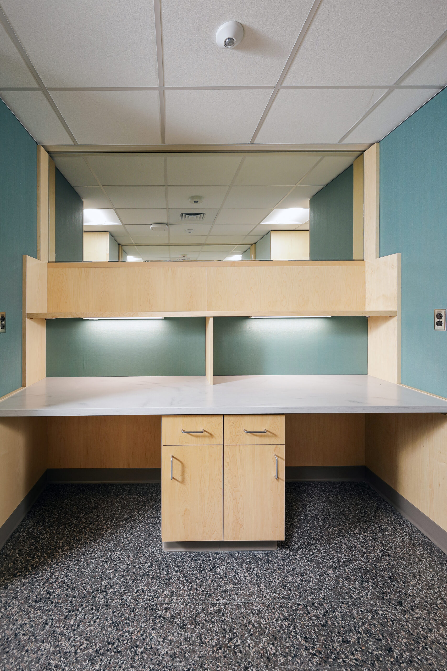
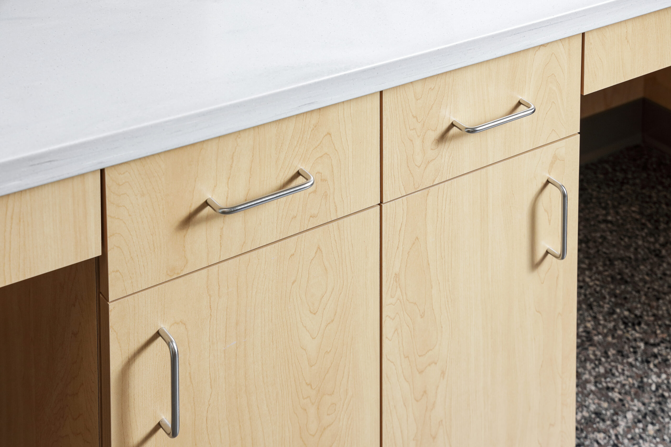
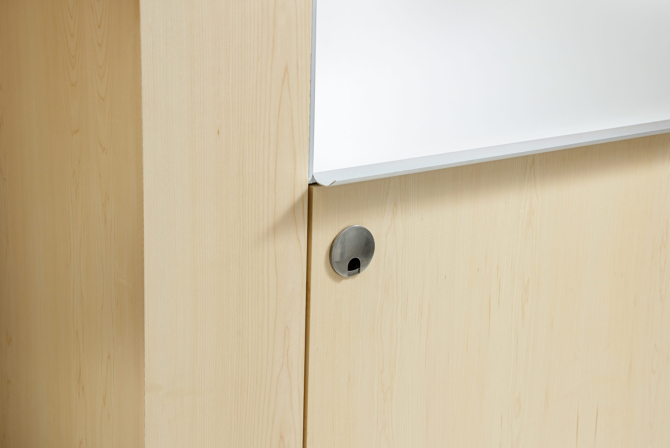
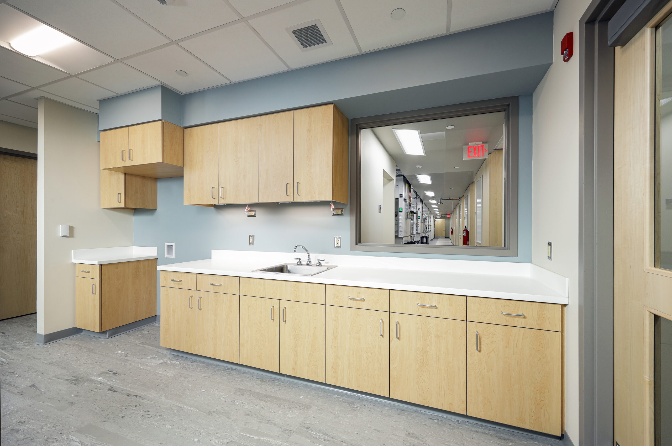
Construction was completed in two floor-by-floor phases and included labs and support space accented with custom architectural millwork. Lobby benches and display cases were fabricated with wood veneer, wood baseboards, bullnose details, tempered glass doors, tackboard panels, and wood cabinetry. A total of 28 closets were completed with wood veneer panel and decorative acoustic panels. The space holds 24 student desk units with wood veneer divider panels and shelving, acoustic back panels, tempered glass panels, and solid surface tops. Kitchenettes included plastic laminate base and wall cabinetry with solid surface countertops, and labs include wood veneer wall paneling. All materials were in compliance with AWI Certification standards.