3 Crossings | Riverfront West – High-Tech Lobby

Project Description

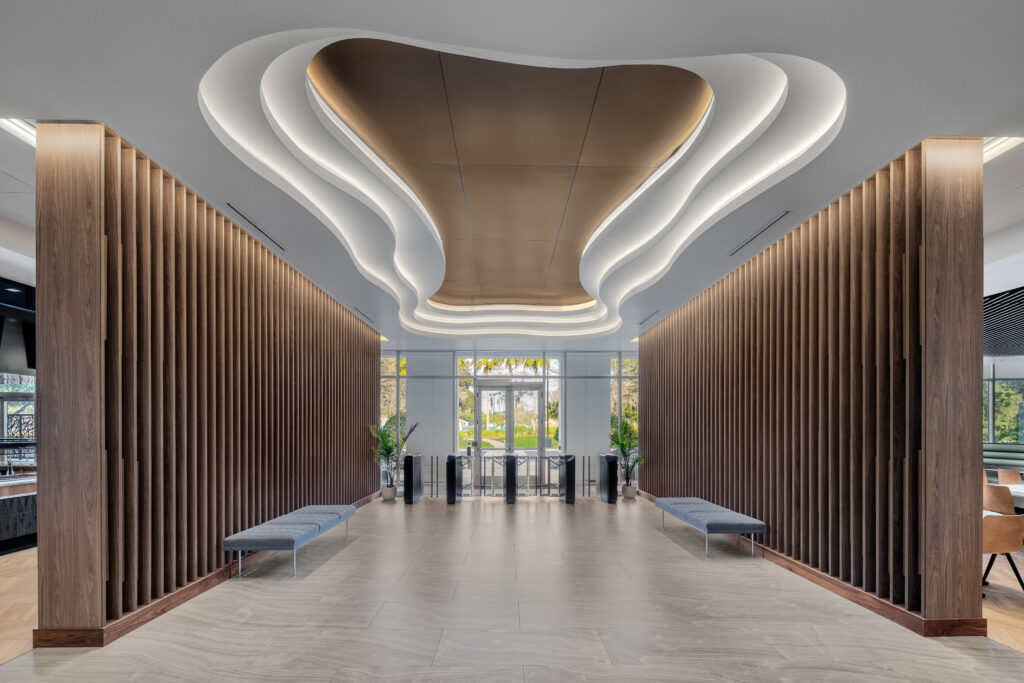

In the lobby of an AI vehicle office, our team created an eye-catching reception desk and feature wall.


The dimensional wall paneling was created by attaching varying dimensional blocks in sequence to a flat panel. Controlled by our CNC to ensure proper spacing throughout the face of the panel, each block was hand laid and positioned to ensure proper graining was maintained. High level craftsmanship is truly on display with this panel and the beautifully stacked members of the desk in front of it.
Pittsburgh,
PA
Owner
Oxford Development Company
Client / Construction Manager
Rycon Construction
Architect
GBBN Architects

Markets

Office

Materials

Looking for more?

Explore Projects

Pittsburgh Int’l Airport Airside Restrooms

Playa Bowls Bakery Square

Children’s Heart Institute

University of Pittsburgh Chevron 11th & 12th Fl

Century Federal Credit Union Westlake

Financial Office Lake Mary

3 Crossings 75 Hopper OfficeWorks Showroom

Fox Rothschild Law Firm 6 PPG Place

Mississippi State University Perry Cafeteria

Design Within Reach Furniture