Elizabeth Forward High School Ph 1

Project Description

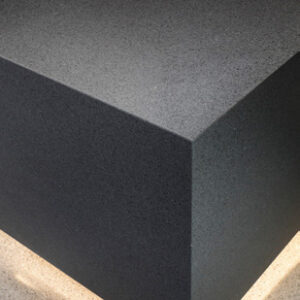
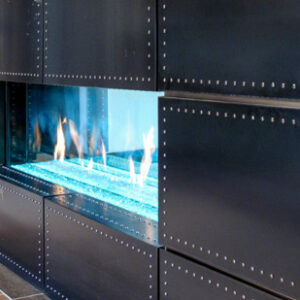
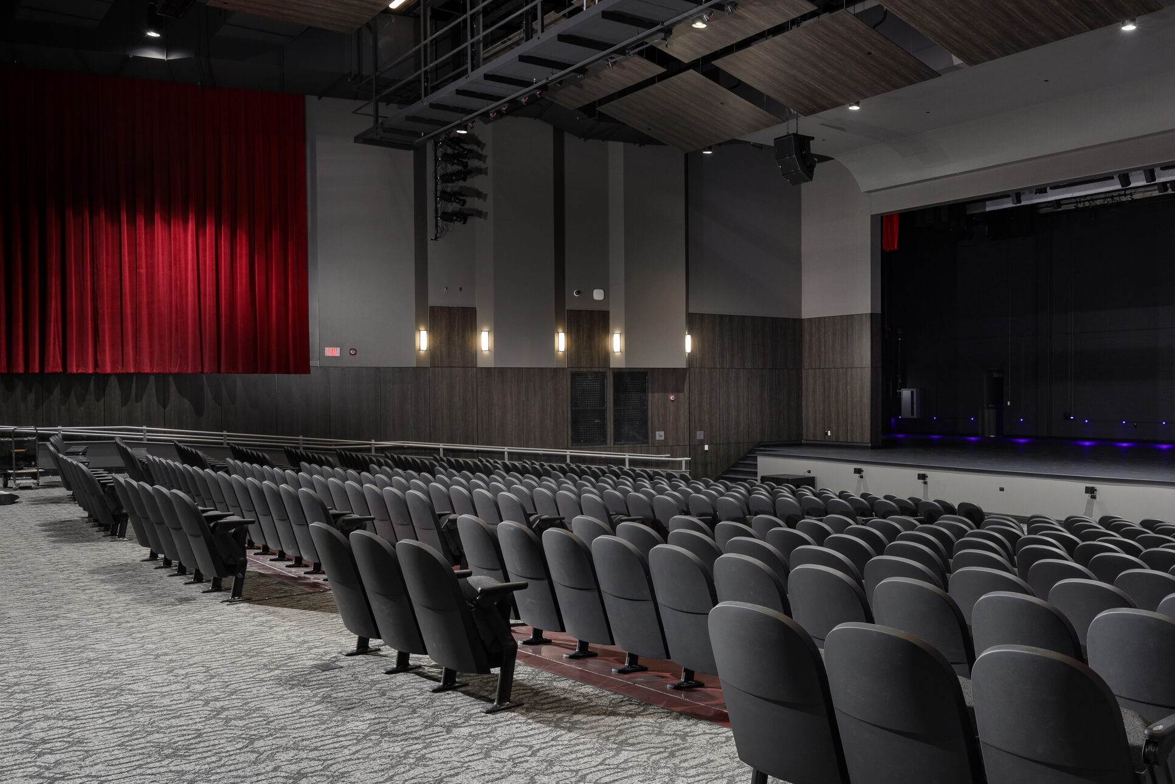
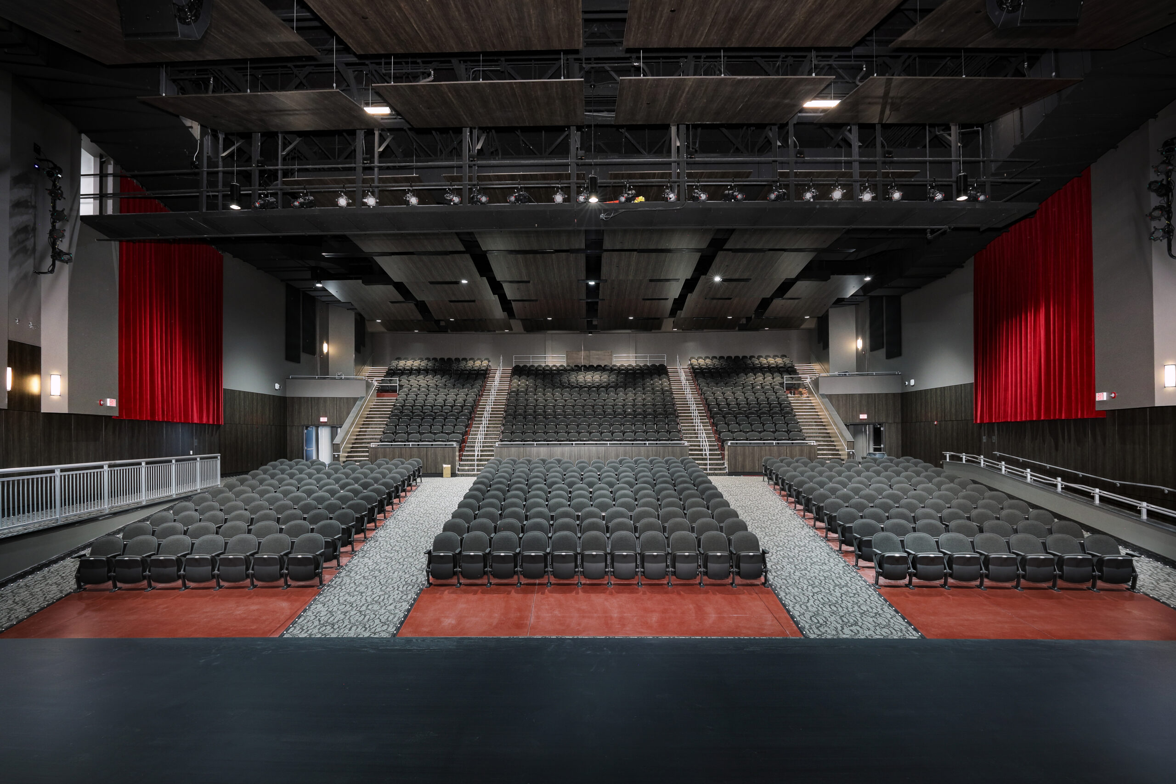
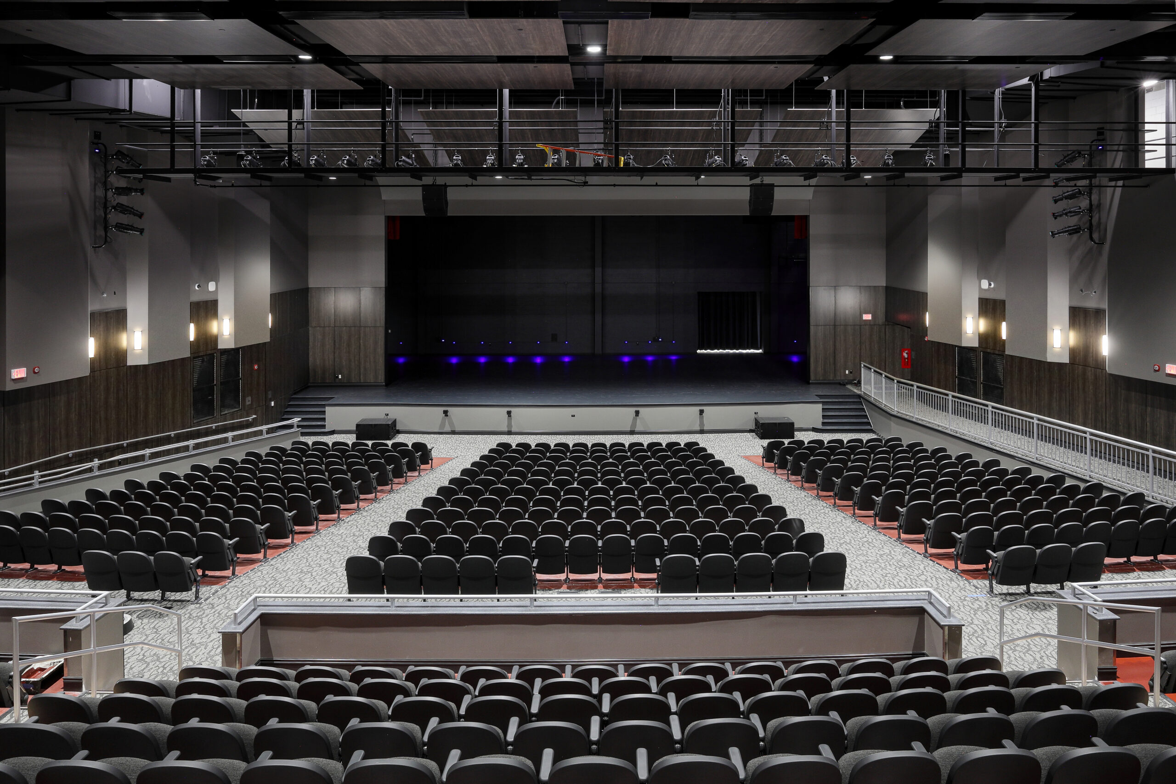
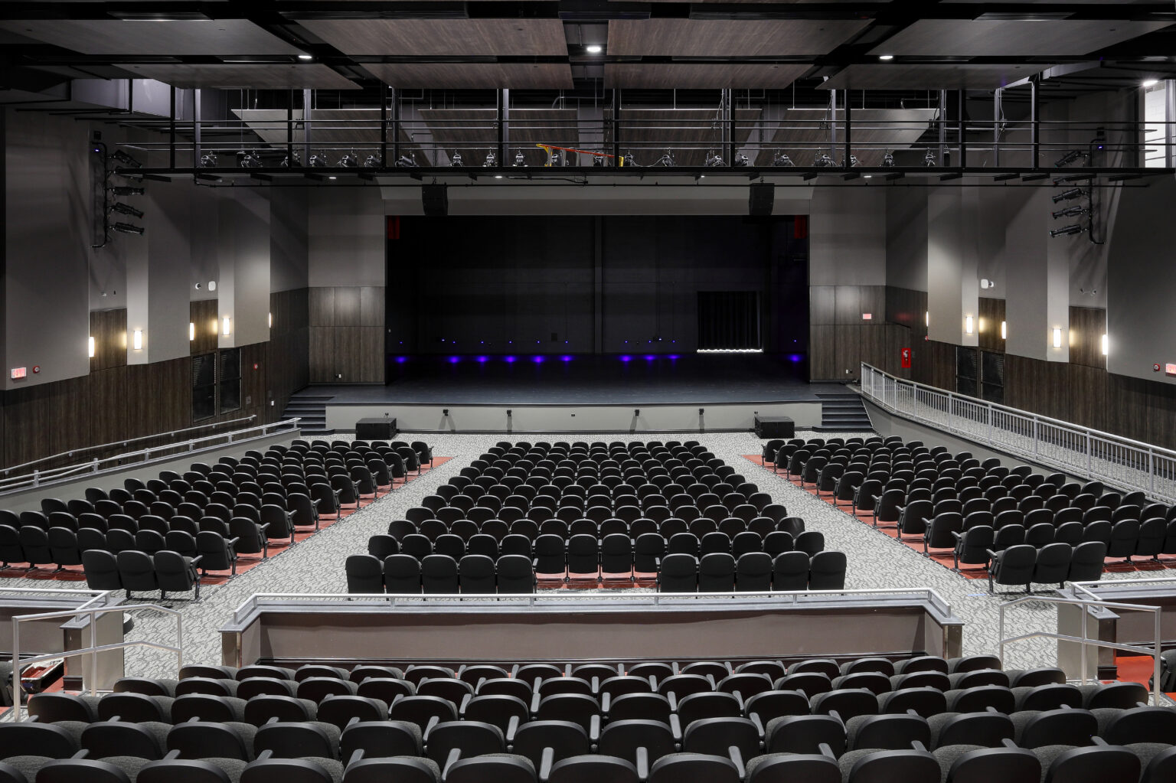
This project included an addition and renovation to the existing high school, including a 22,000 sf auditorium. The millwork scope included architectural finishes throughout the auditorium, including laminate wall panels and solid surface caps at balcony rails, ramps, half walls, and upper seating rails. Custom red oak elements included stair treads, risers, stage apron trim, and stage nosing, along with metal reveals and corner trim. Additional work included solid surface window and storefront sills.
Elizabeth,
PA
Owner
Elizabeth Forward School District
Client / Construction Manager
Rycon Construction
Architect
McLean Architects

Markets

Education

Materials

Looking for more?

Explore Projects

Kura Revolving Sushi Bar Glen Allen

Century Federal Credit Union Uptown

Duquesne University Hogan Dining Center

Pittsburgh Int’l Airport Airside Restrooms

Playa Bowls Bakery Square

Children’s Heart Institute

University of Pittsburgh Chevron 11th & 12th Fl

Century Federal Credit Union Westlake

Financial Office Lake Mary

3 Crossings 75 Hopper OfficeWorks Showroom