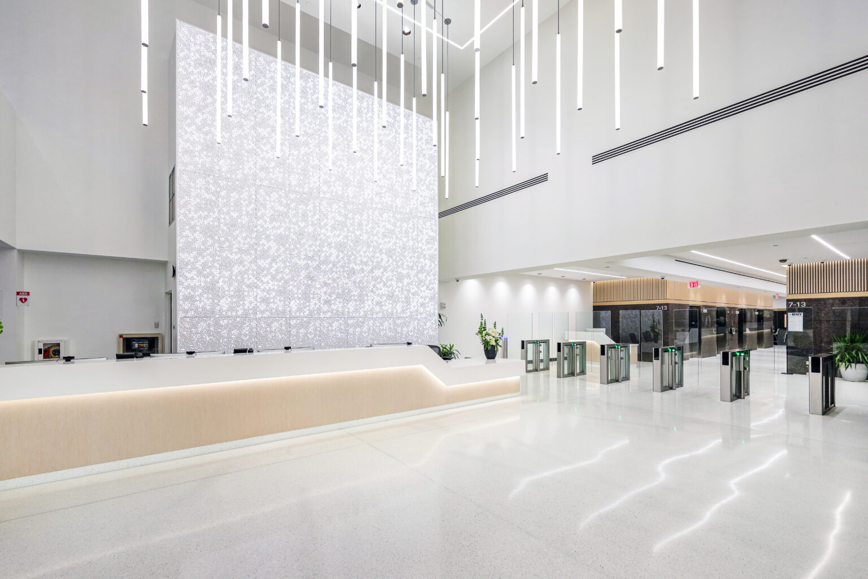
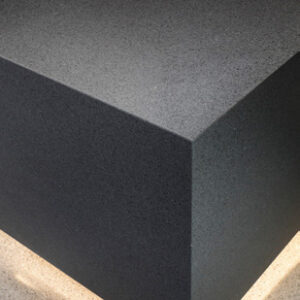
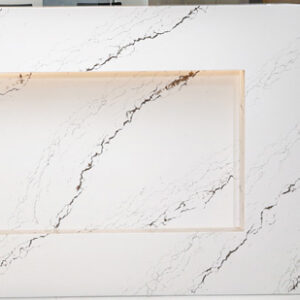
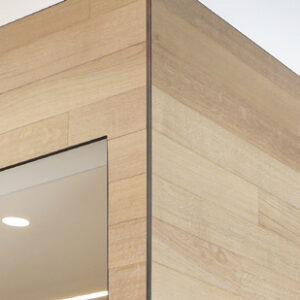
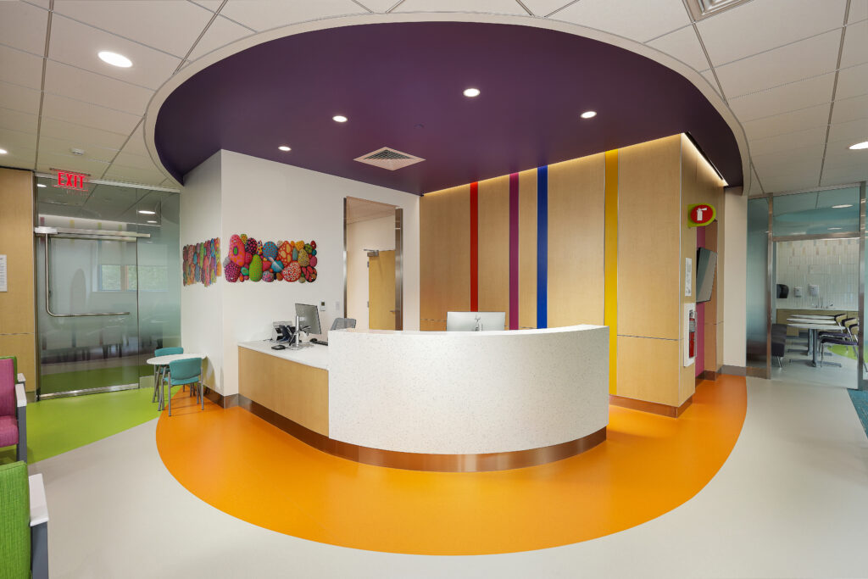
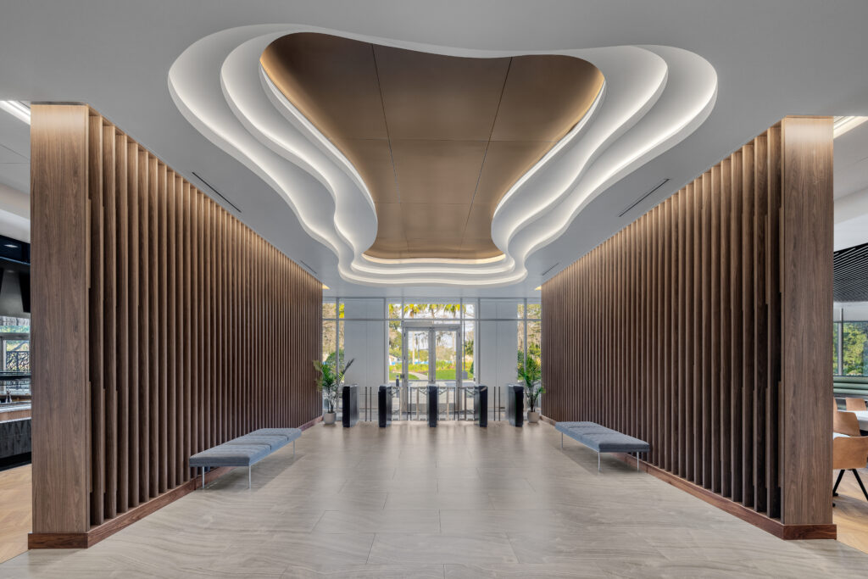
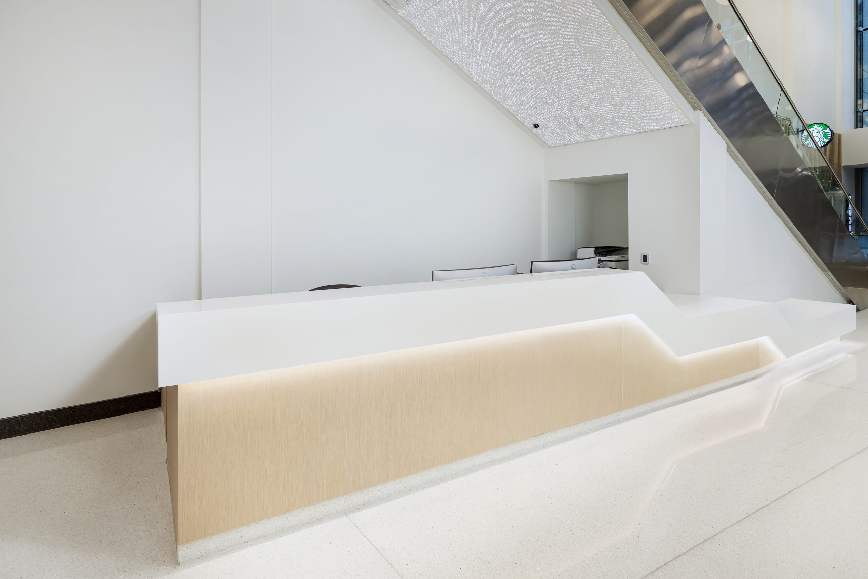
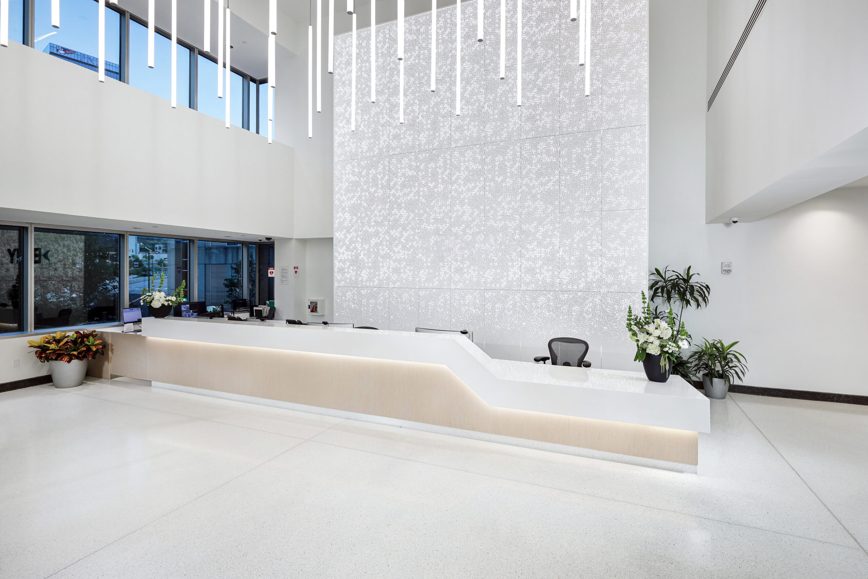
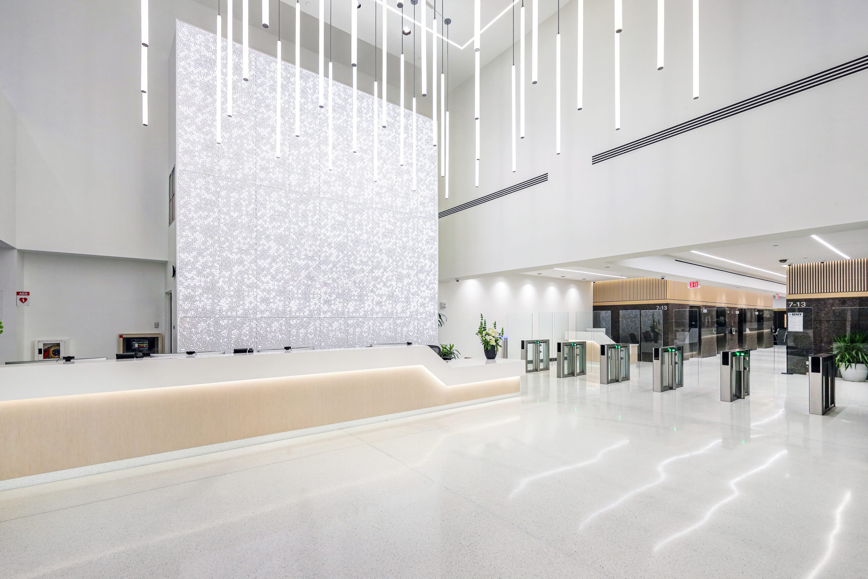
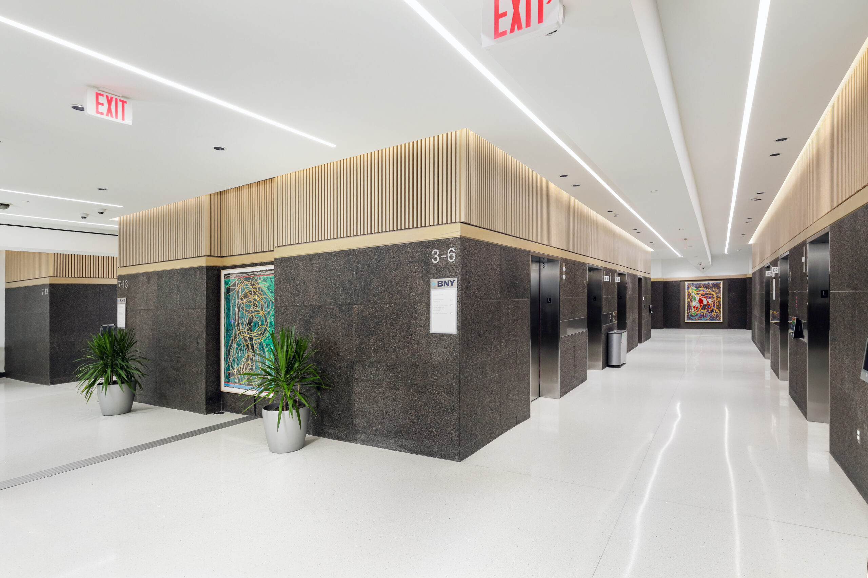
The lobby of a 55-story high-rise underwent a complete refurbishment. The project utilized AWI and FSC Certified materials throughout. Highlights include three custom reception desks with die walls, Treefrog wood veneer panels, and quartz tops accented by integrated underlighting. One desk extends to double as bench seating. Above the elevator banks, CertainTeed wood wall slats and ceiling panels were expertly crafted in our fabrication facility. Also included in the scope, a Starbucks features CertainTeed ceiling panels complemented by wood trim.