





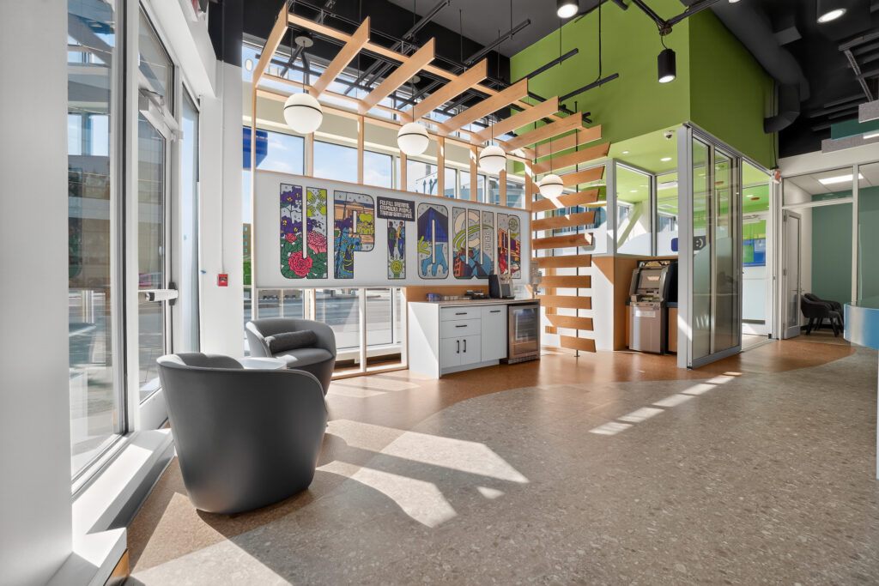
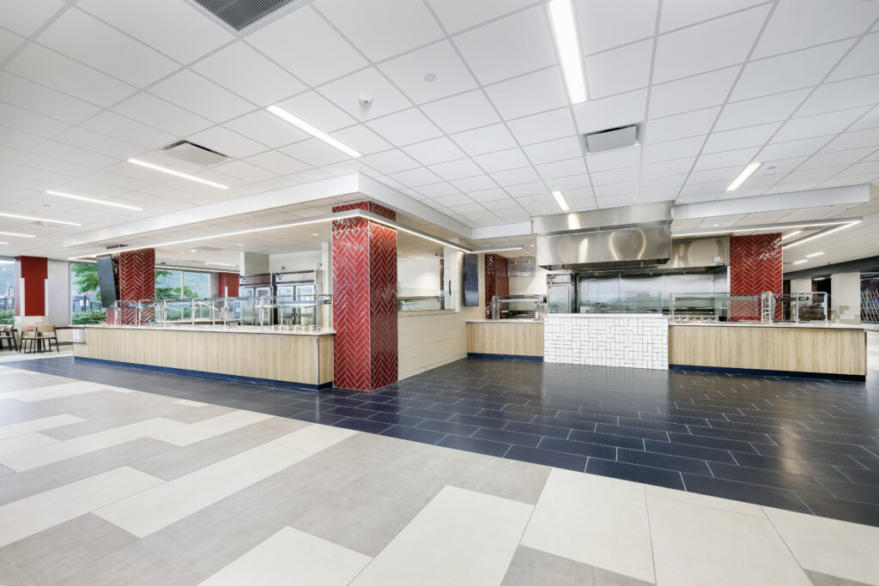
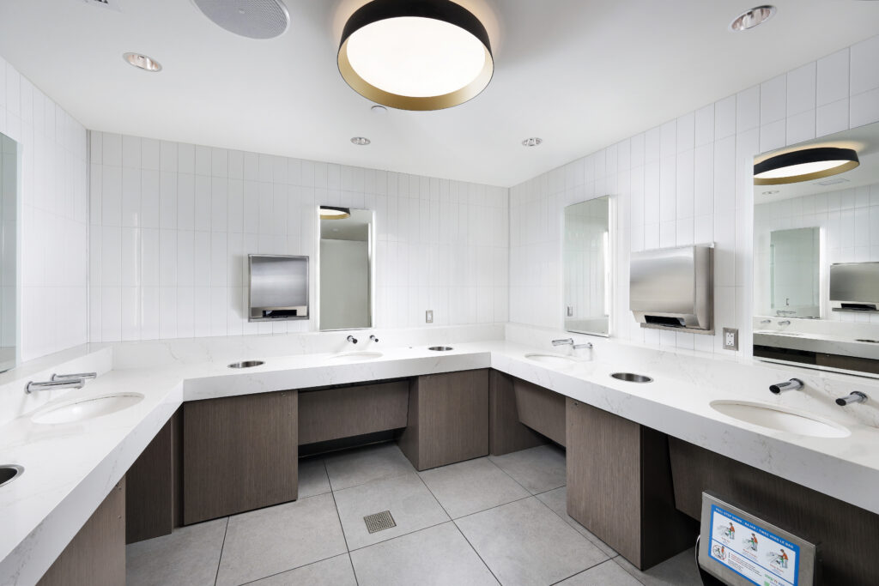
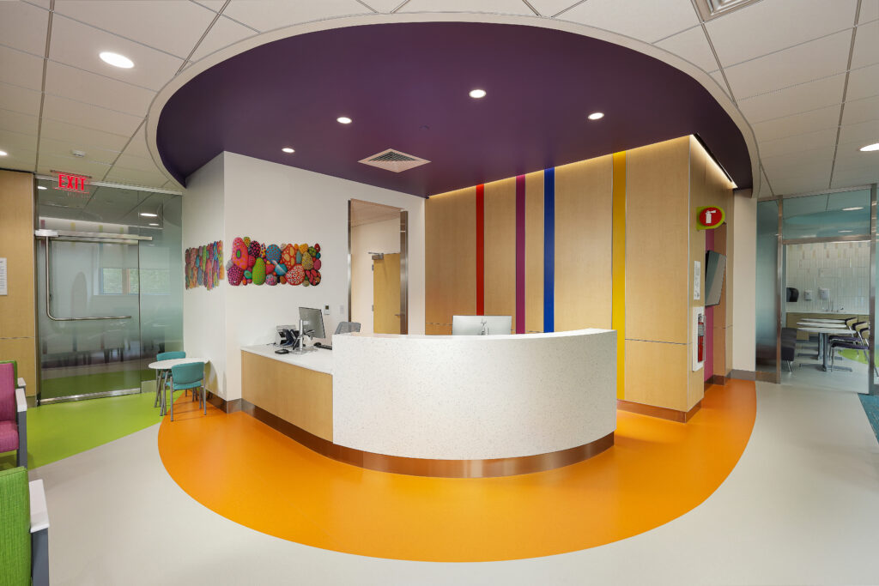
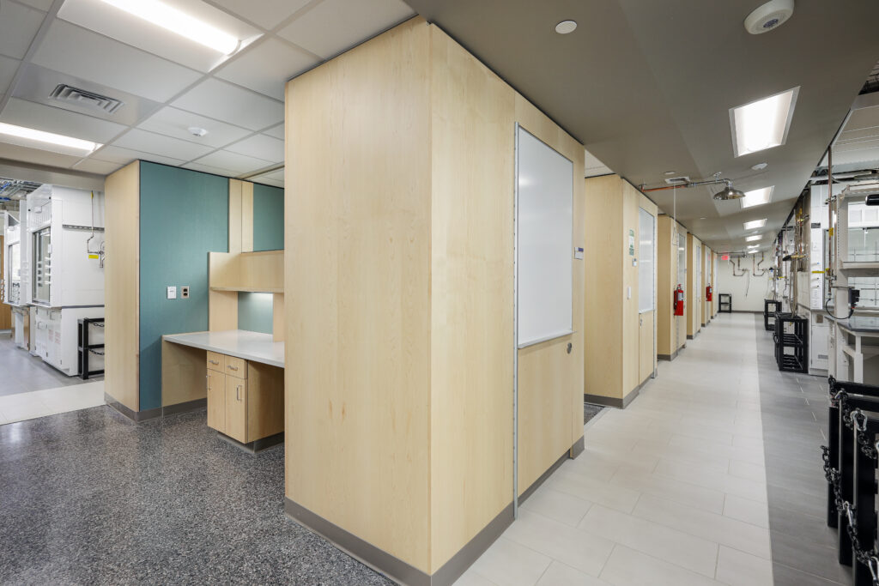
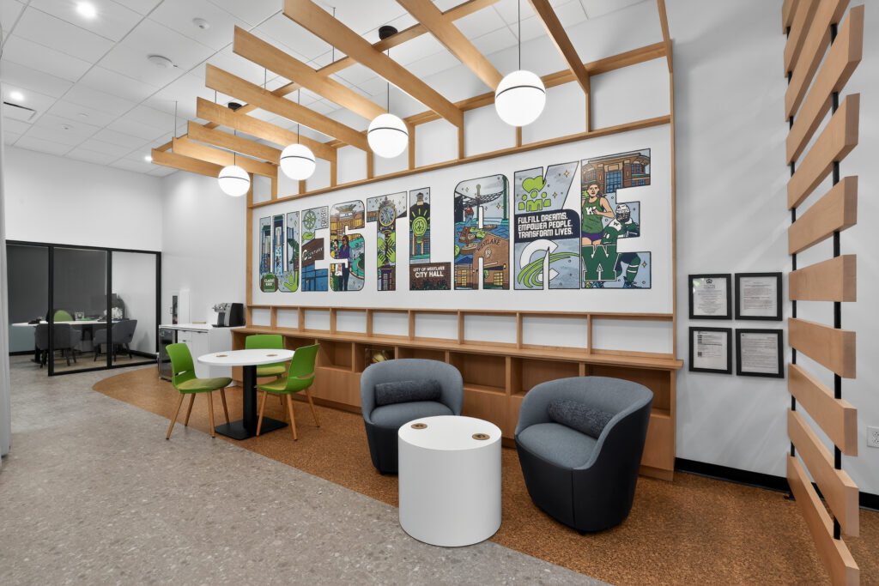
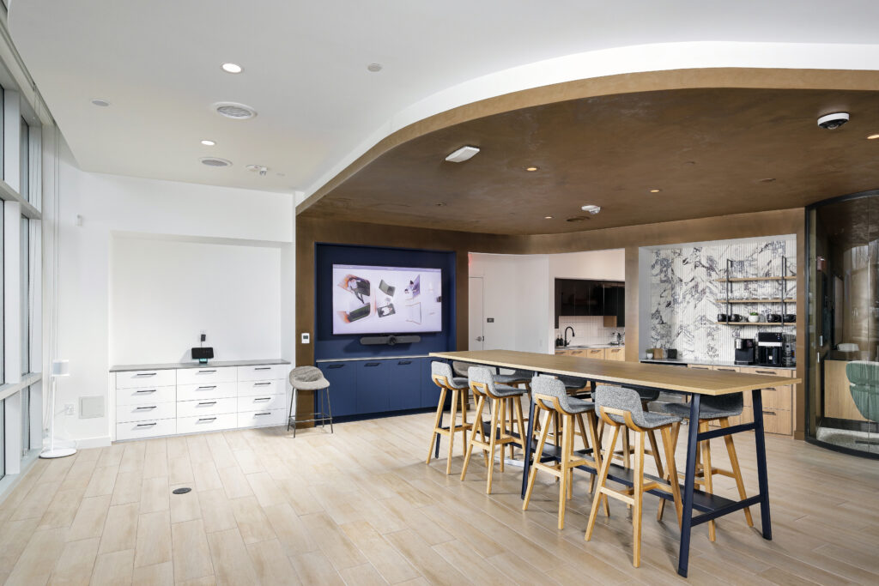




The finish carpentry package for this 9,600 sq. ft. high-end space exemplifies meticulous craftsmanship. Key items include a reception area wall crafted from lacquer paneling, paired with a custom reception desk featuring marble countertops and an AVI oak wood veneer base. An open shelving unit, constructed from carbon steel tubes and metal framing, adds a modern industrial aesthetic, while a large closet area is discreetly concealed with AVI oak wood veneer paneling. The cafe highlights crafted cabinetry with quartz countertops. Elsewhere, wood veneer cabinetry, marble and solid surface tops, and metal framing supports are showcased.