




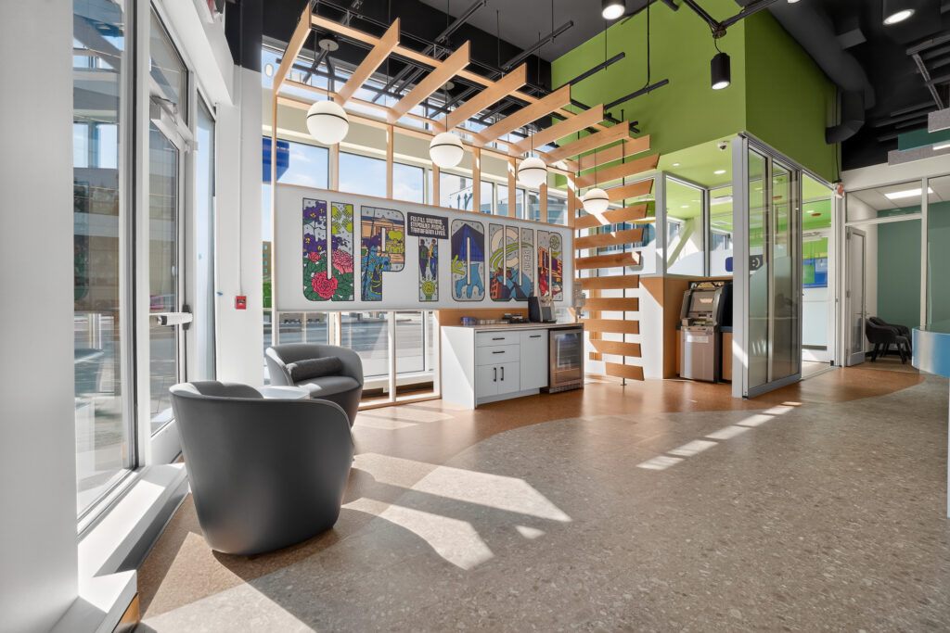
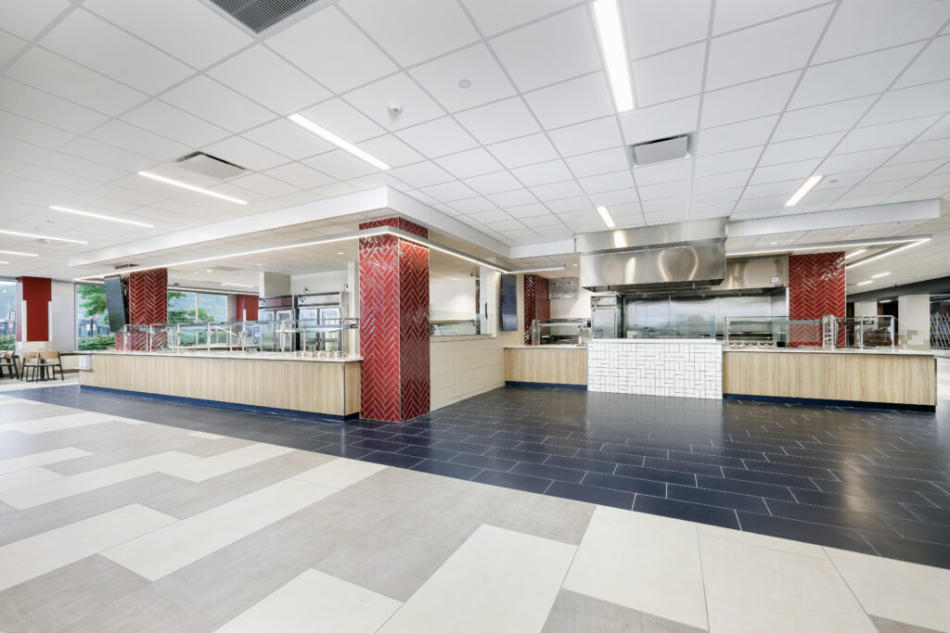
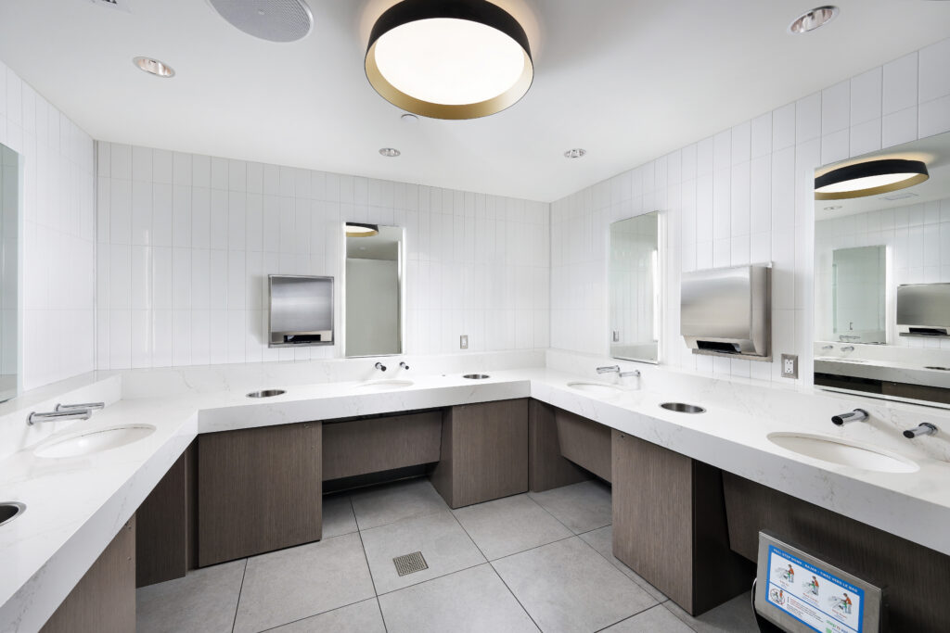
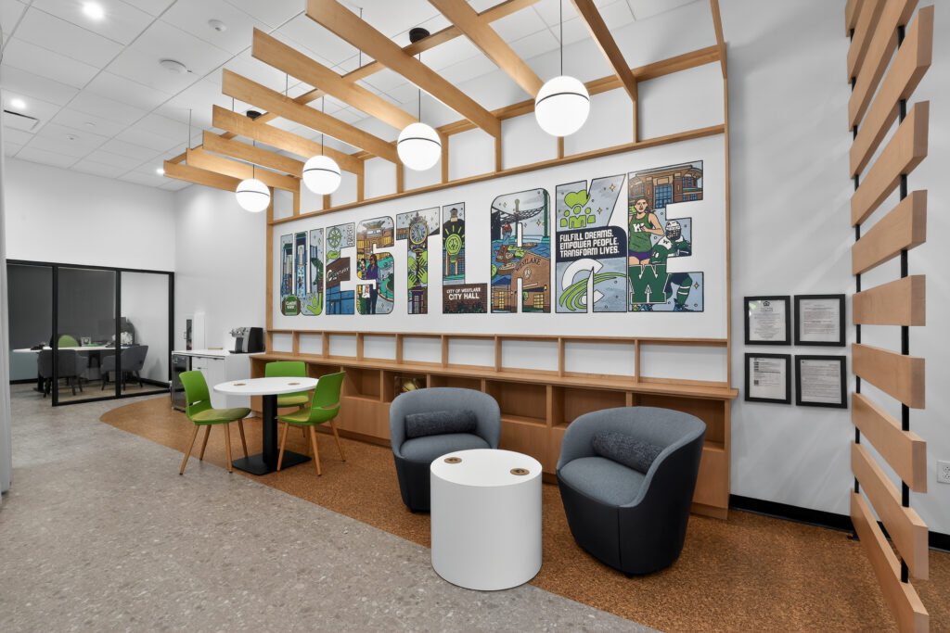
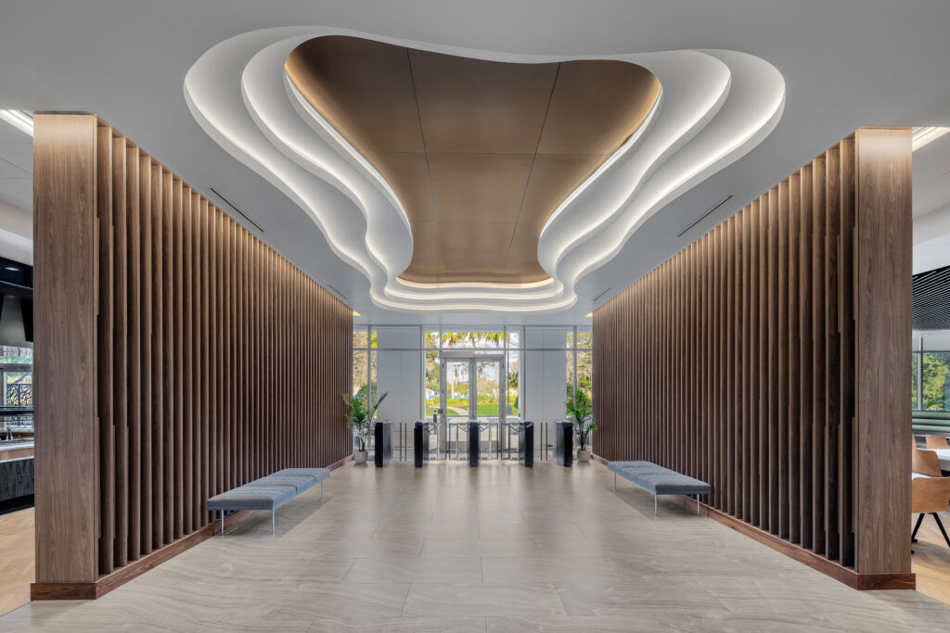
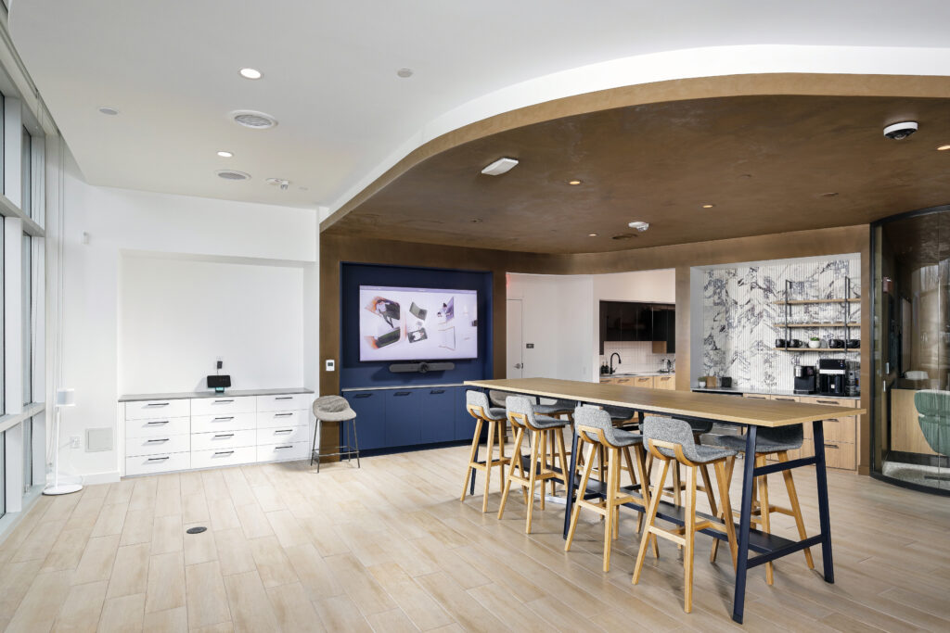
The project included a range of detailed millwork and finishes in the common areas of a new 346,000 sq. ft. apartment complex. Mail counters, lounge, co-working offices, and restroom casework across the lower level, second floor, and third floor were outfitted with quartz tops. The third-floor event space and lounge kitchenettes featured casework with stone countertops. Monumental bench seating was crafted with oak treads and veneer panels, while the concierge desk showcased a concrete countertop. The lobby included wood-paneled bench seating and feature wall trims. Wood windowsills were installed in residential units for a cohesive and refined aesthetic.