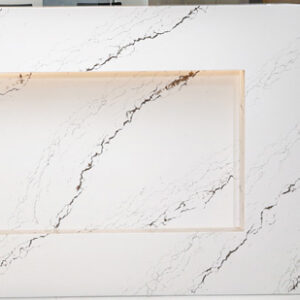
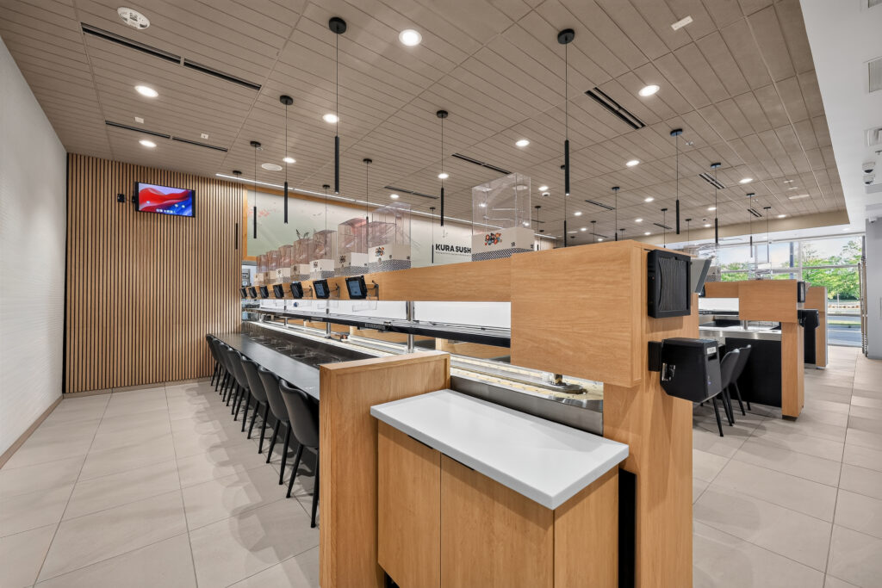
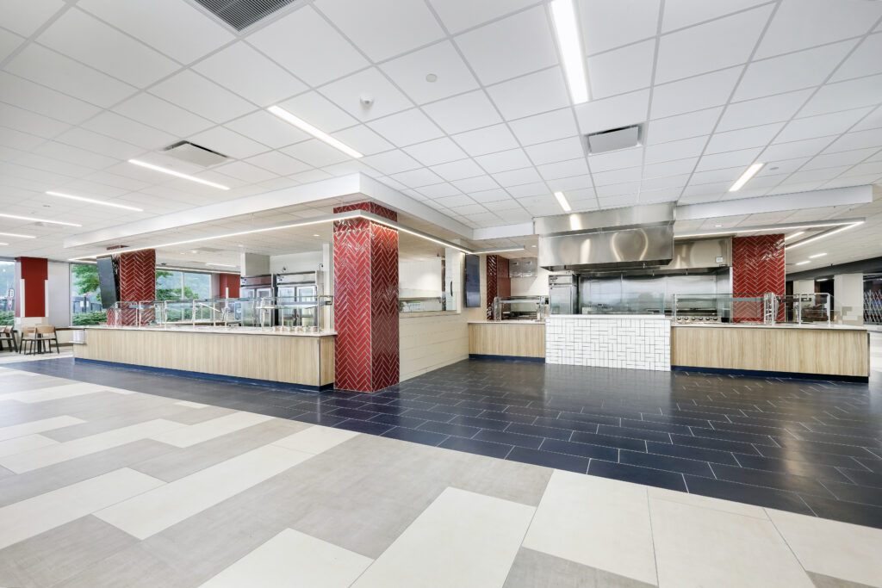
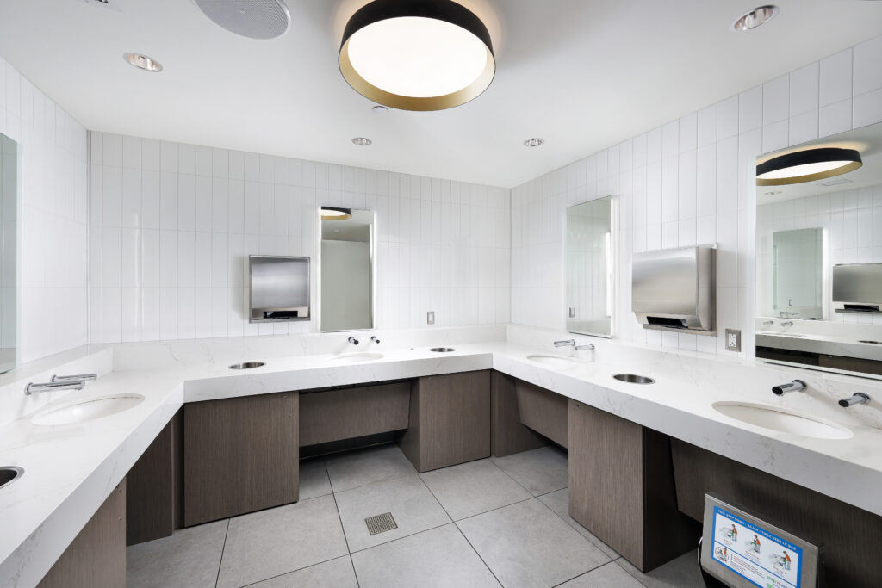
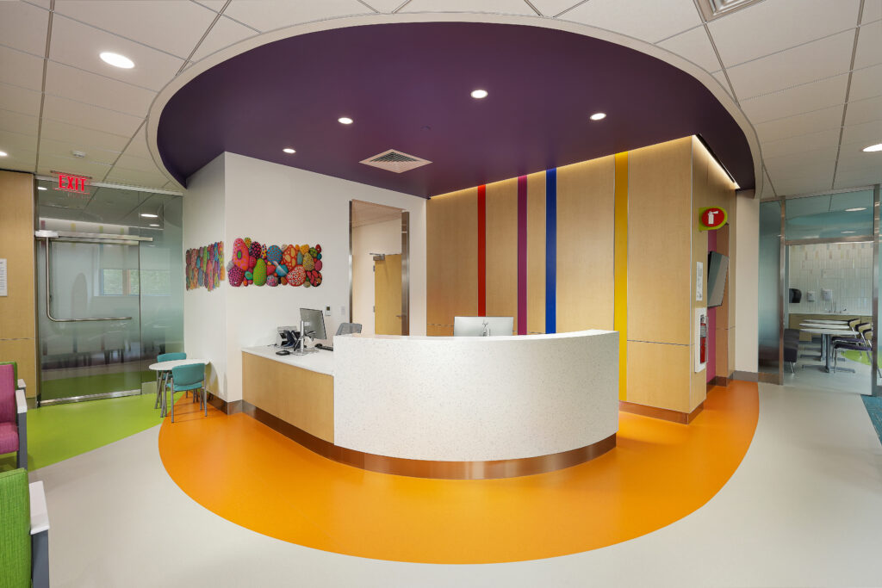
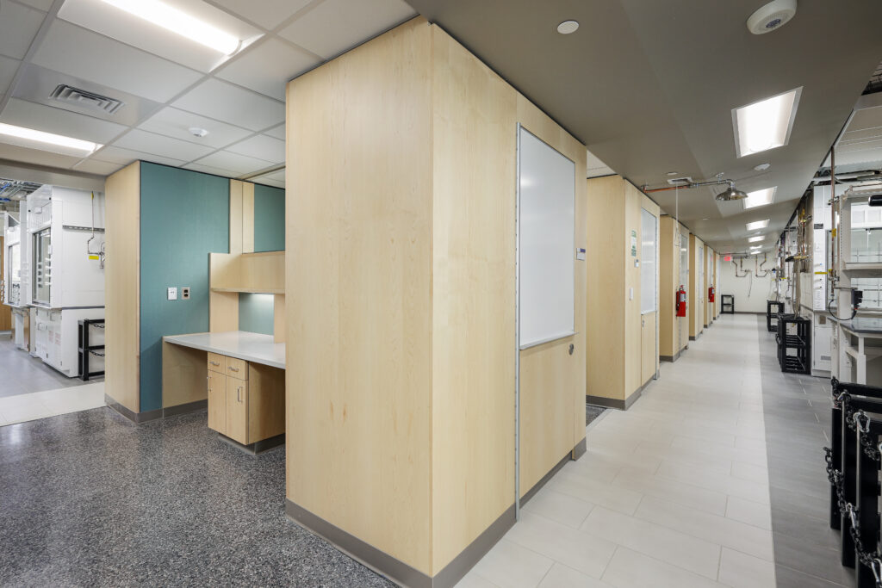
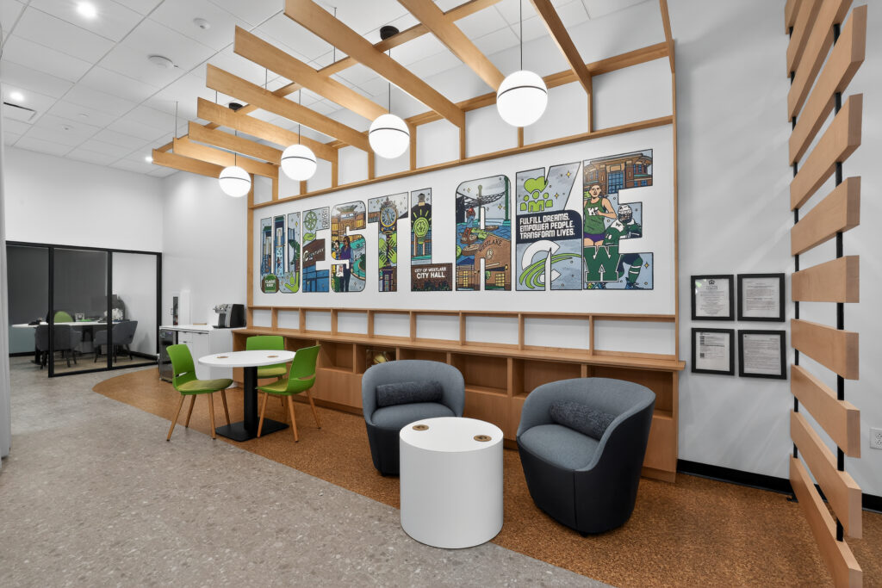
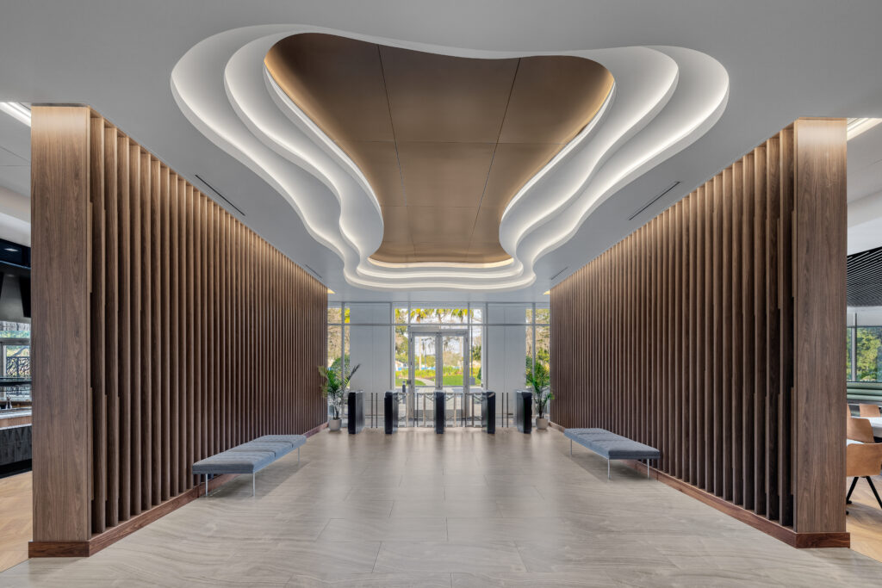
This fast-track renovation was completed to enhance operational function. Furnished food service items consisted of plastic laminate base cabinets and die-walls with aluminum reveal accent and complimentary quartz countertops. Additional scope included plastic laminate bathroom vanities with solid surface countertop, apron, and backsplash, plastic laminate wall/ceiling panels, and plastic laminate eight-door lockers with digital locks. Custom dining tables were fabricated from an existing bowling alley. Sections were salvaged during demolition and evaluated with the design team for final selections. The maple and pine slabs were cut, boxed with new maple wood frame, sanded, and refinished to preserve the original markings of the worn bowling alley. The table tops were mounted to a custom fabricated steel frame base for an industrial look.