HUB International Insurance Office

Project Description


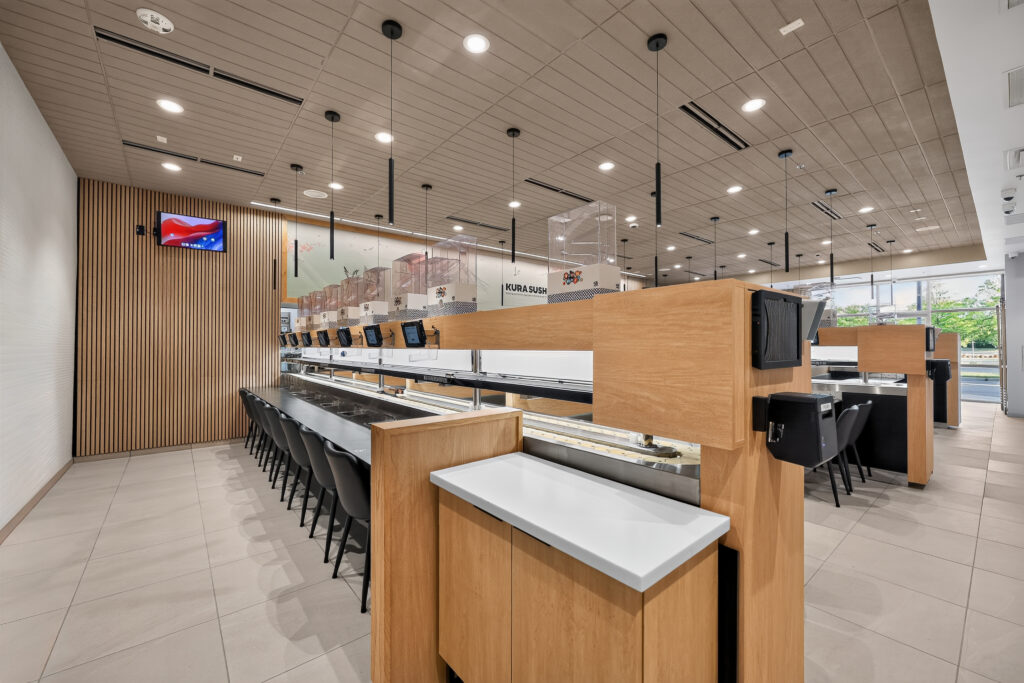
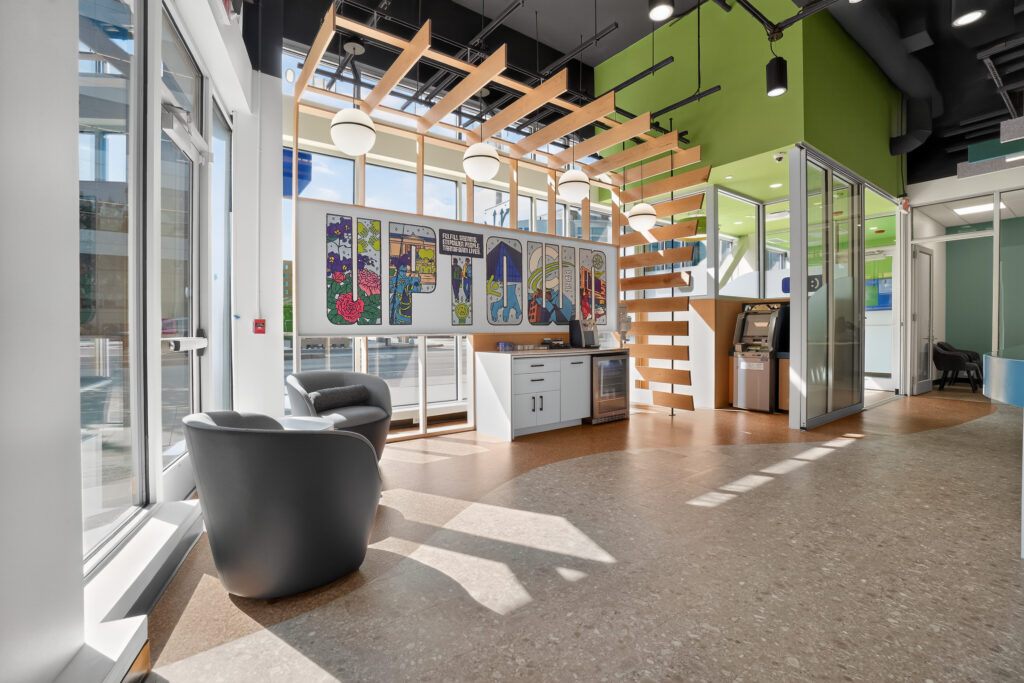




In the cafe of this 14,000 sq. ft. high-end insurance office our team fabricated a large island consisting of laminate base cabinetry, laminate panels, metal accents, and stone countertop. A 58-inch wide custom floating shelf sits above laminate cabinetry and stone countertop. Other work included laminate cabinetry and countertops in the collaboration area, wellness space, and copy/print area.
Pittsburgh,
PA
Owner
HUB International & Jones Lang LaSalle
Client / Construction Manager
Rycon Construction
Architect
Ted Moudis Associates

Markets

Financial

Office

Materials

Looking for more?

Explore Projects

Pittsburgh Int’l Airport Airside Restrooms

Playa Bowls Bakery Square

Children’s Heart Institute

University of Pittsburgh Chevron 11th & 12th Fl

Century Federal Credit Union Westlake

Financial Office Lake Mary

3 Crossings 75 Hopper OfficeWorks Showroom

Fox Rothschild Law Firm 6 PPG Place

Mississippi State University Perry Cafeteria

Design Within Reach Furniture