




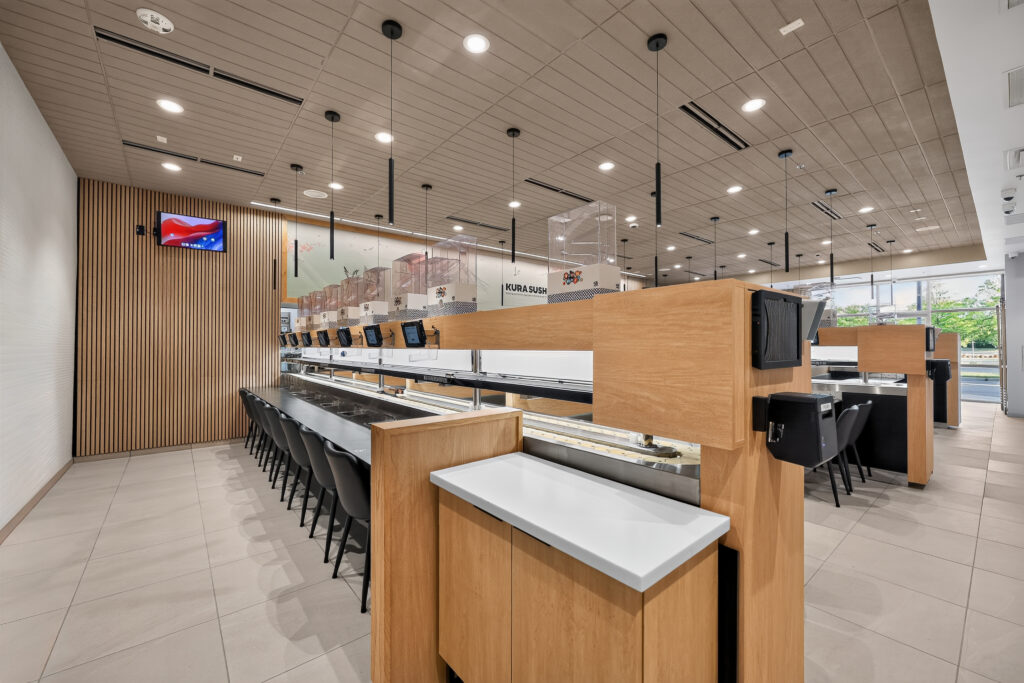





This extensive finish carpentry package within this two-story restaurant included fabrication of several bars, stations, and decorative walls. The exterior pavilion bar is crafted with blackened steel brackets, a steel foot rail, a quartz bar top, wood cladding, and wood trim. The oyster bar showcases oak shelving, a steel foot rail, and a quartz countertop. The Level 2 bar incorporates blackened steel brackets, a steel foot rail, and leather panels. In the dining area, die walls were installed with wood wainscoting and stone tops. The dining and kitchen bulkheads were enhanced with copper sheeting and rivet detailing. POS and server stations were designed with wood and metal grab bars, steel tubing, quartz countertops, wood shelving, and cabinetry.